
BEDS4
BATHS3 full 1 partial
SQUARE FEET3,182
MLS#1103109
STATUSActive
PROPERTY TYPEResidential - Single Family
SUBDIVISIONRio Rancho Estates
Property Description
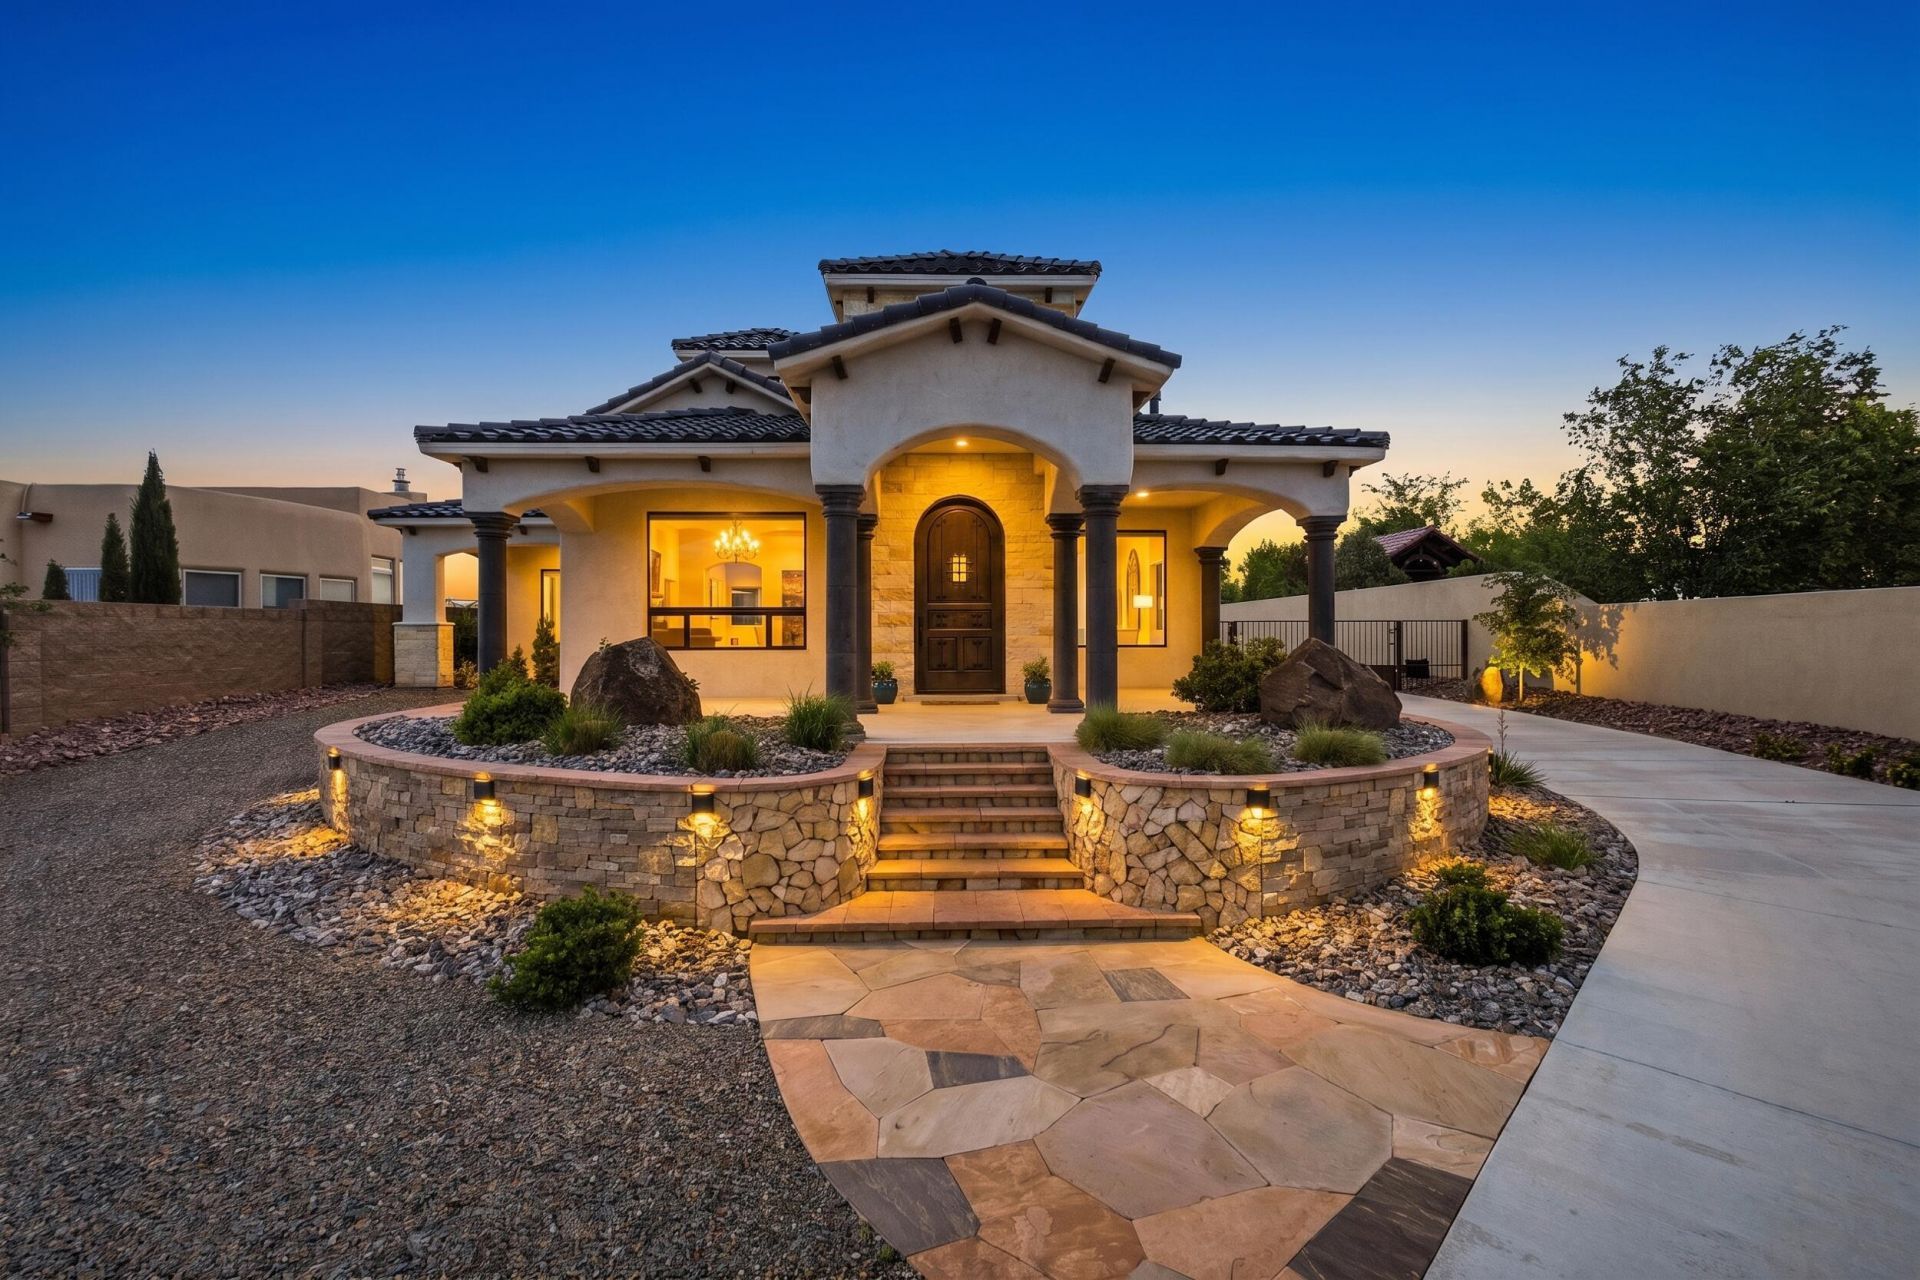
Exceptional custom home on a fully landscaped and gated half-acre lot in Rio Rancho. Offering over 3,100 square feet, this 4-bedroom, 3.5-bath residence features soaring ceilings, multiple living areas, radiant heating, porcelain tile, custom cantera accents, and abundant natural light. The chef's kitchen includes quartzite countertops, Wolf appliances, a Sub-Zero refrigerator, custom cabinetry, and generous prep space. The luxurious primary suite offers a spa-like bath and oversized closet. Enjoy a private well, outdoor grilling area, custom putting green, beautifully designed backyard, and a fully finished garage with custom flooring, two-car parking, and an additional oversized roll-up door.
Property Features
Property Type: Residential - Single Family
Cooling: Refrigerated
Fireplaces: 1
Garage: 3 car attached
Heating: Central, Forced Air, Radiant
Home Style: Custom, Spanish/Mediterranean
Lot Size: 0.50 Acres
Roof Type: Pitched, Tile
Stories: 1.0
Taxes: $8,257
Year Built: 2022
Amenities
Ceiling Fan(s)
Dual Sinks
Entrance Foyer
High Ceilings
Jack and Jill Bath
Kitchen Island
Main Level Primary
Separate Shower
Tub Shower
Walk-In Closet(s)
Outdoor Grill
Patio
Private Yard
Feature Descriptions
Appliances: Free-Standing Gas Range, Disposal, Microwave, Refrigerator
Days on Site: 72
Exterior: Frame, Rock
Fencimg: Full, Gate, Wall
Fireplace: Custom, Glass Doors
Flooring: Carpet, Tile
Laundry: Electric Dryer Hookup
Lot: Landscaped
Parcel#: 1015071073019
Parking: Attached, Finished Garage, Garage, Oversized, Storage
Parking Notes: Attached, Finished Garage, Garage, Oversized, Storage
Patio/Porch: Covered, Patio
Security: Security Gate, Smoke Detector(s)
Sewer: Septic Tank
Utilities: Electricity Connected, Natural Gas Connected, Sewer Connected, Water Connected
Water: Private, Well
Window: Double Pane Windows, Insulated Windows
Local Schools
High School: V. Sue Cleveland
Middle School: Mountain View
Elementary School: Cielo Azul
Listed By / Shown By
Listed By
Agency Name: Keller Williams Realty
Agency Phone: (505) 897-1100
Shown By
Agent Name: J. Vance Kabella
Agent Phone: (505) 315-5797
Agency Title: Coldwell Banker Legacy

Estimate Your Payment
Estimated Payment
$ 3,582.90 per month $2,559.40 Principal & Interest $688.08 Property Tax $335.42 Homeowner's Insurance
5005 Alberta Avenue Ne | MLS# 1103109
This single family home located at 5005 Alberta Avenue Ne, Rio Rancho, NM 87144 is currently listed for sale with an asking price of $1,150,000. This property was built in 2022 and has 4 bedrooms and 3 full and 1 partial baths with 3182 sq. ft. Alberta Avenue Ne is located in the Rio Rancho Estates subdivision. Search Rio Rancho Estates real estate on jkabella.cblegacy.com today.